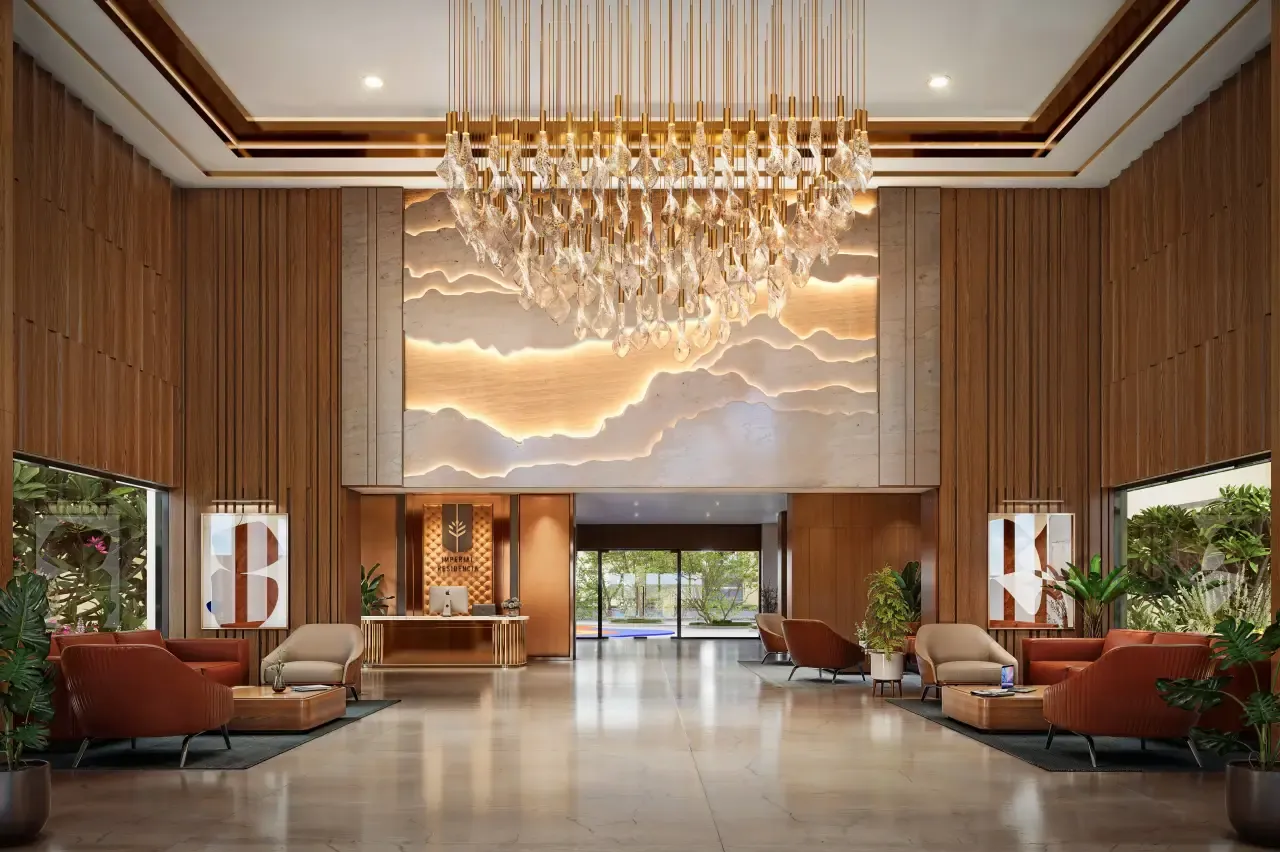
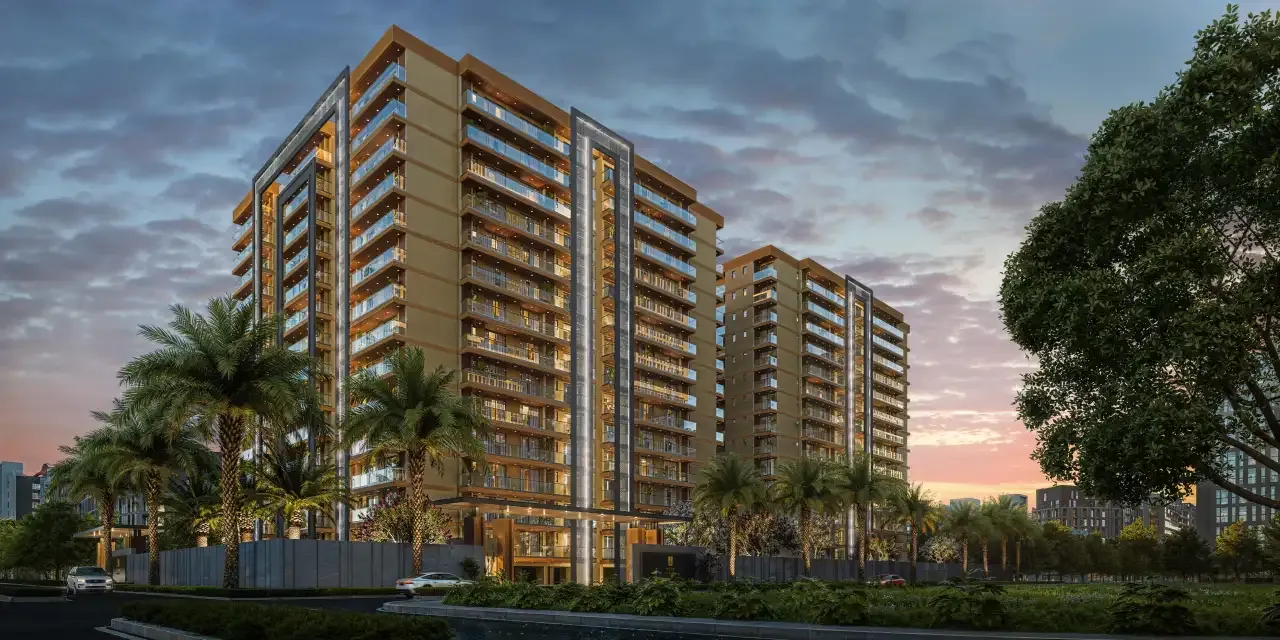
Standing with a quiet confidence, Imperial Residencia by Gandharva, in the heart of modern Lucknow, is made for those seeking peace & privacy, infused with a leisurely vibe. Grandeur, with a bit of edge: places to connect and spaces to retreat.
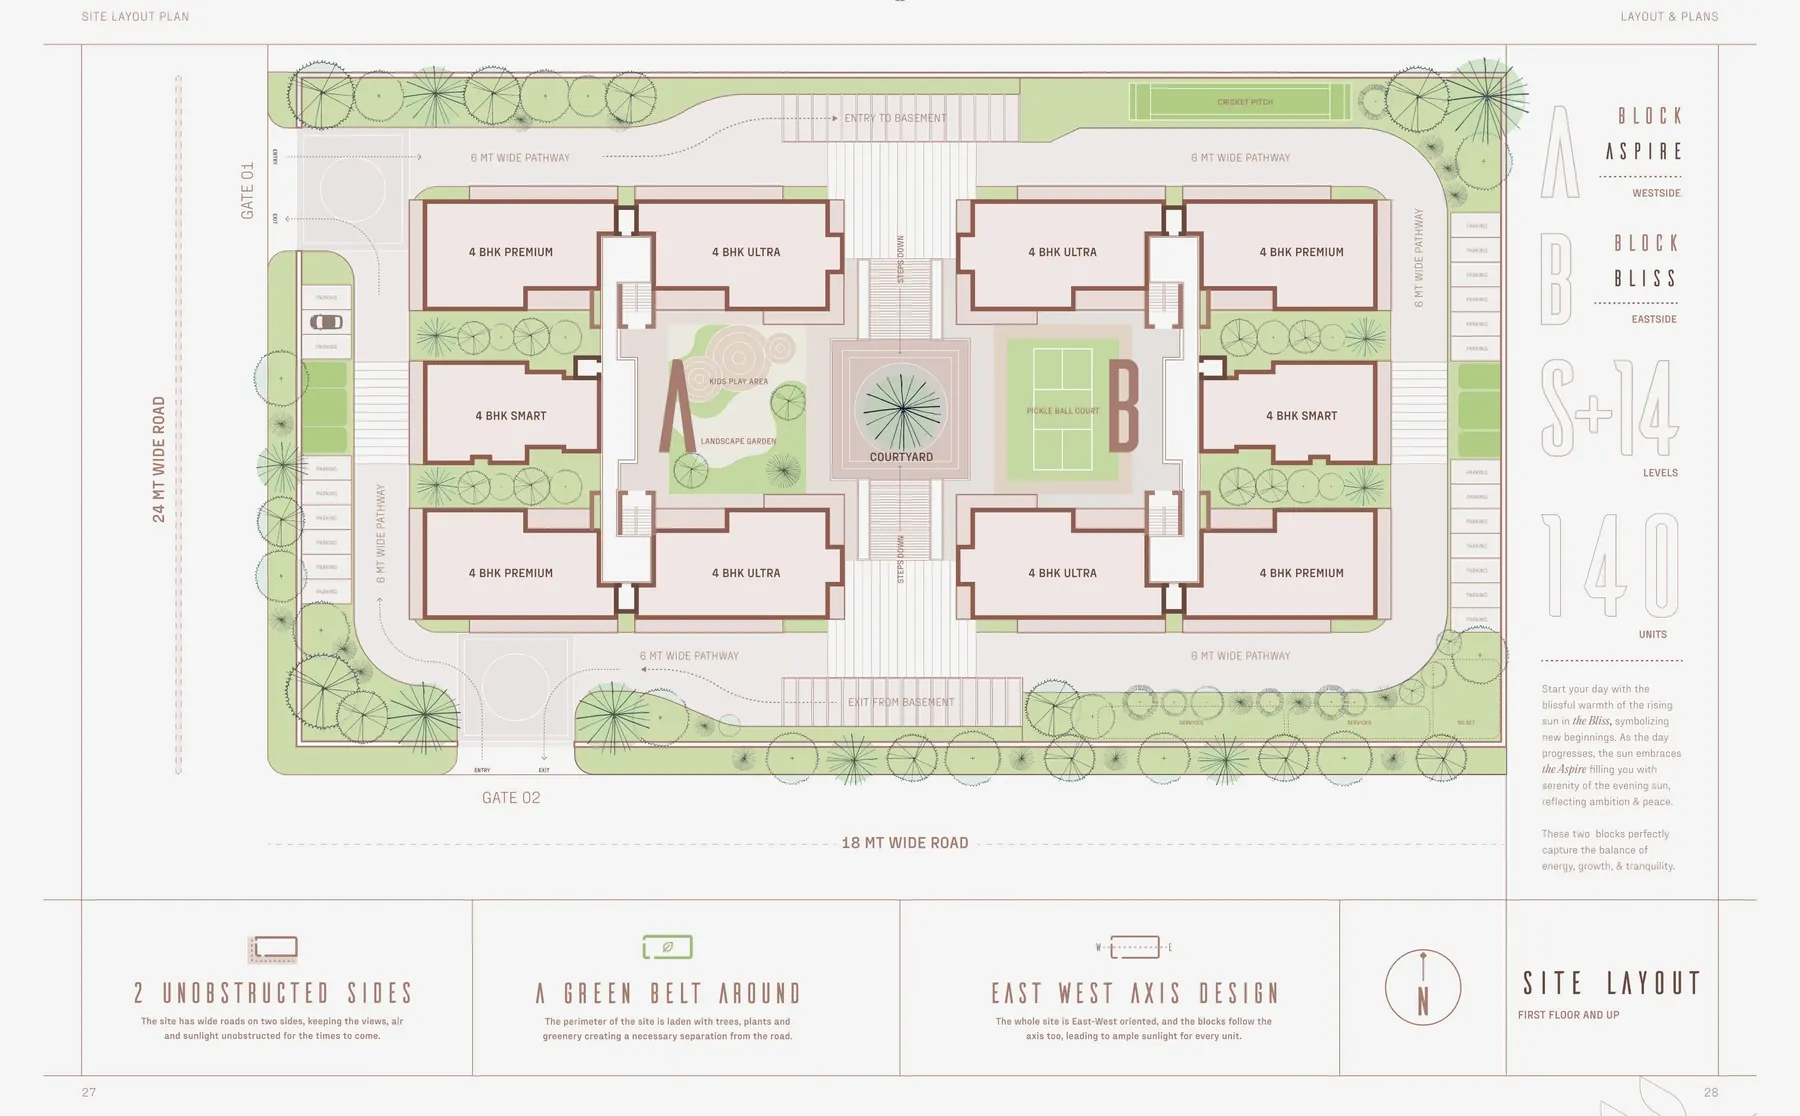
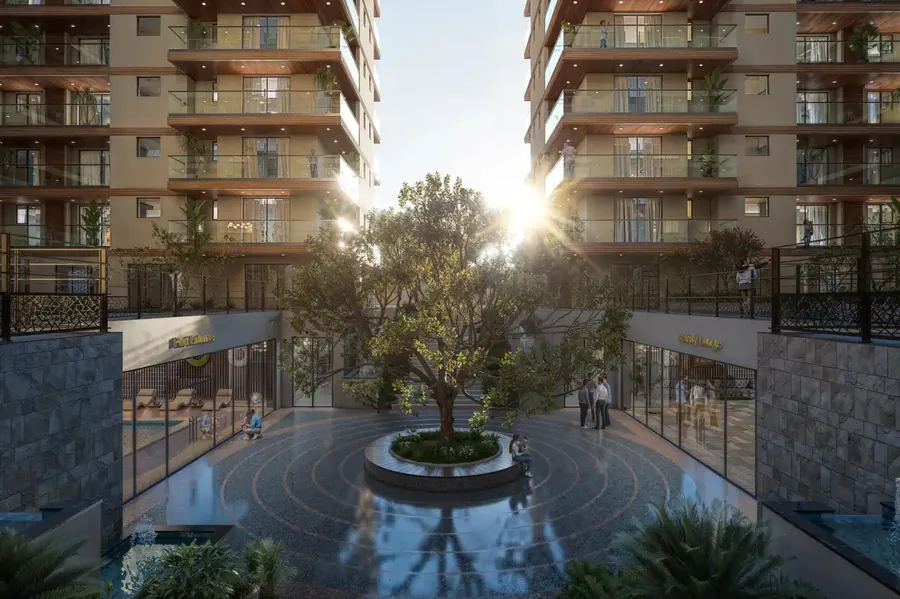
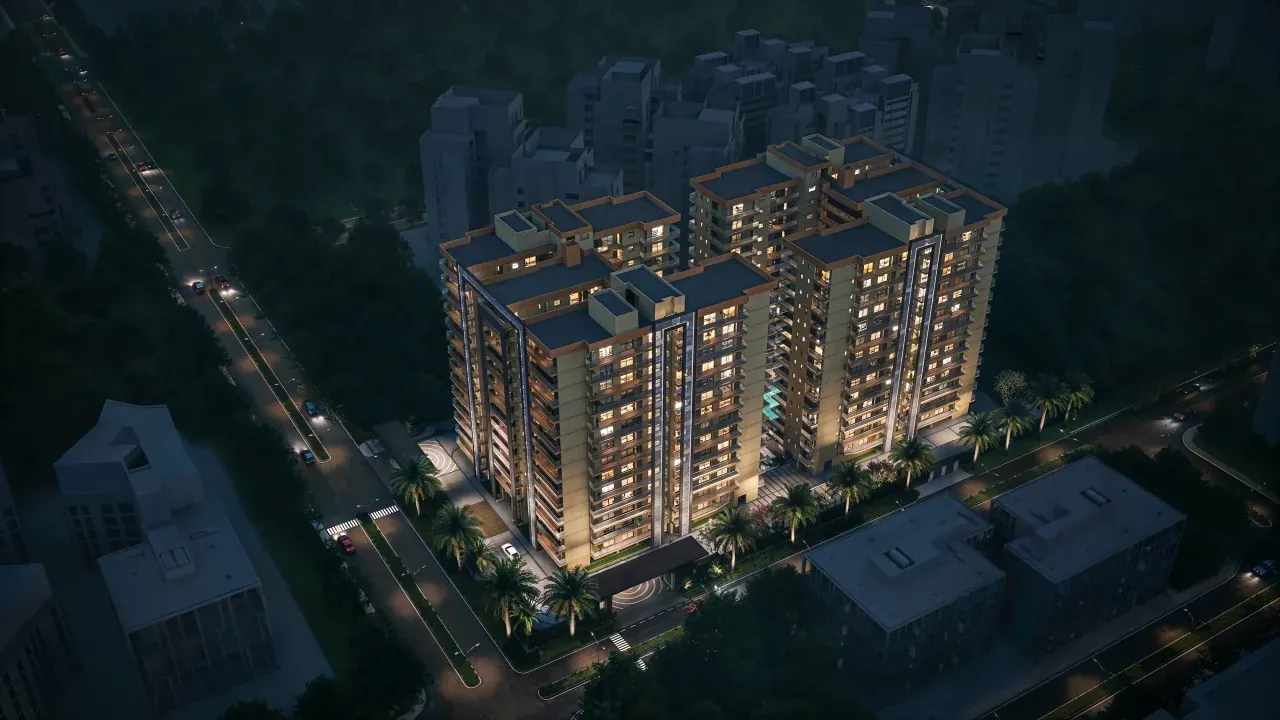
Two towers, Aspire and Bliss, rise S+14 levels around a central courtyard with a tree at its heart. Only 140 residences sit on more than two acres, open on two sides to 24 m and 18 m wide roads, and schools, hospitals, supermarkets and major banks are all within easy reach.
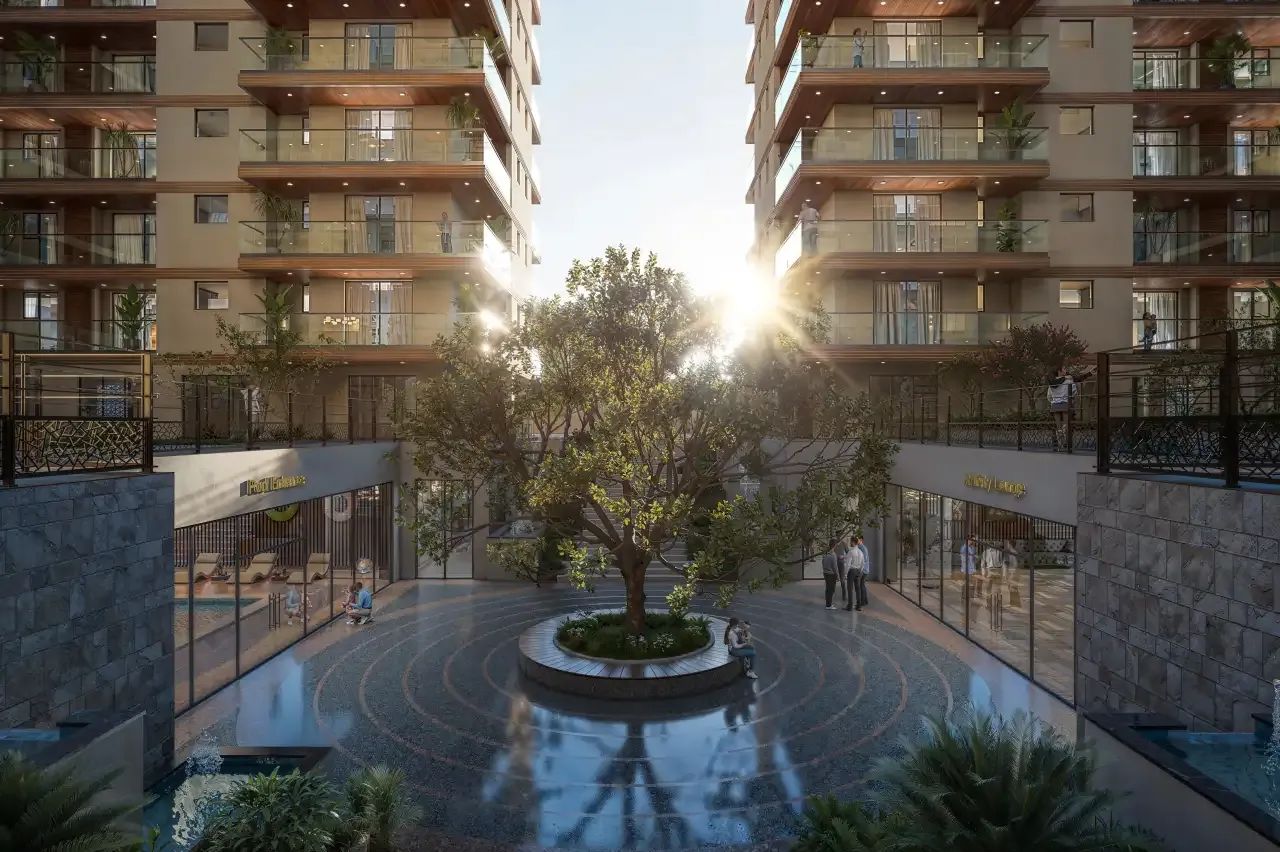
The Central AanganBoth towers open onto a courtyard with the Tree of Heritage
Key Facts
Configuration4 BHK only, 3 layouts
Built-up Sizes2,083 – 2,676 sq ft
Total Units140 in 2 towers
StructureS+14 levels, 2+ acres
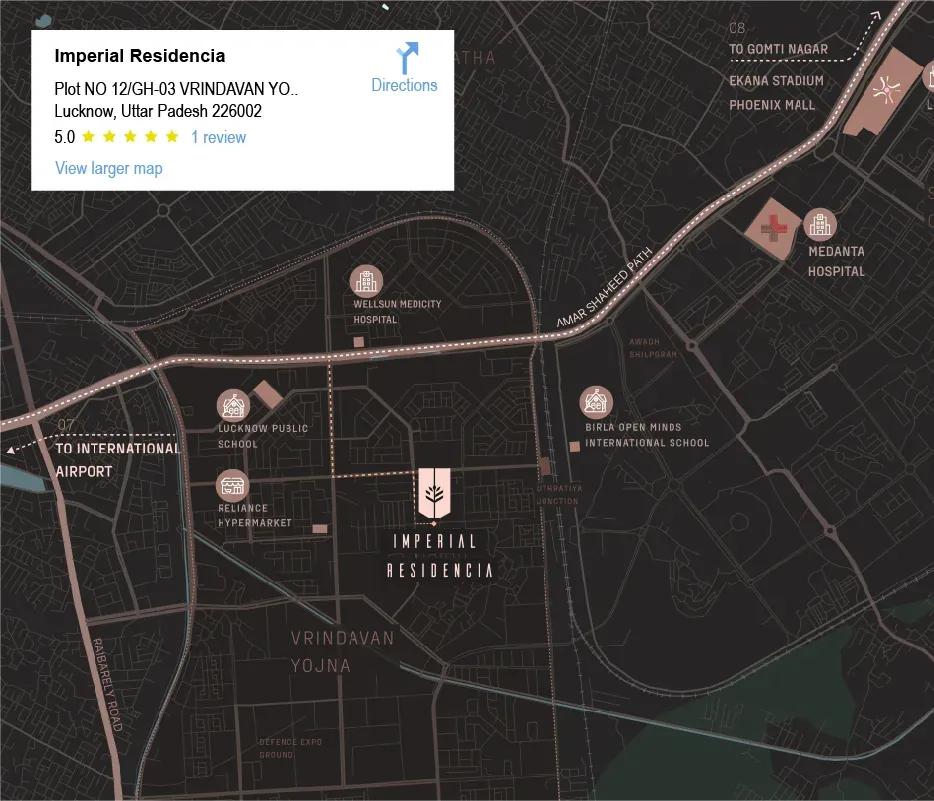
LocationPlot GH-03, Sector 12, Vrindavan Yojna
UP RERAUPRERAPRJ486522/09/2024
Why It Feels Different
Spacious LivingGenerously designed layouts offering ample space for your comfort.
Top Tier SecurityFive-tier security, from the main gate to your home entrance.
Prime LocationCentrally located, beside the Gomti Nagar Extension growth corridor.
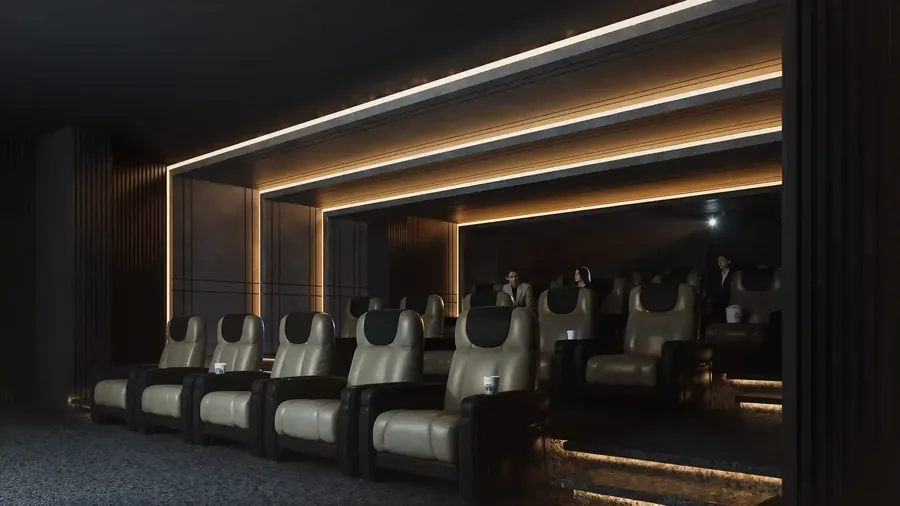
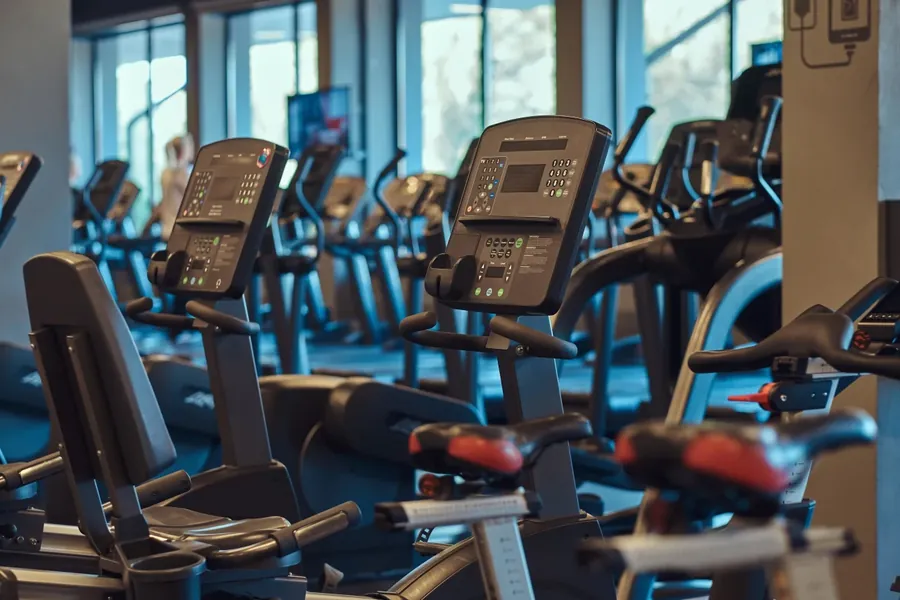
Modern AmenitiesAn indoor pool, gymnasium, private theatre and multipurpose hall.
About Gandharva Infratech
Imperial Residencia is developed by Gandharva Infratech Pvt Ltd, led by a team of seasoned professionals with over 30 years of excellence in real estate and construction. The top management comprises engineers, architects and chartered accountants, and the group is known for its commitment to timelines, with several projects handed over ahead of schedule.
Collection A/C Details
Account Name - M/s Gandharva Infratech Pvt Ltd
Account No - 740605000459
Bank - ICICI Bank, Indira Nagar, Lucknow
IFSC Code - ICIC0007406
RERA Information
Imperial Residencia RERA - UPRERAPRJ486522/09/2024. The project is registered with Uttar Pradesh RERA and can be verified on up-rera.in under registered projects. Developer CIN: U45203DL2008PTC180195.
UPRERAPRJ486522Scan to verify
Price List
The Residences
Not an apartment, this is your residence
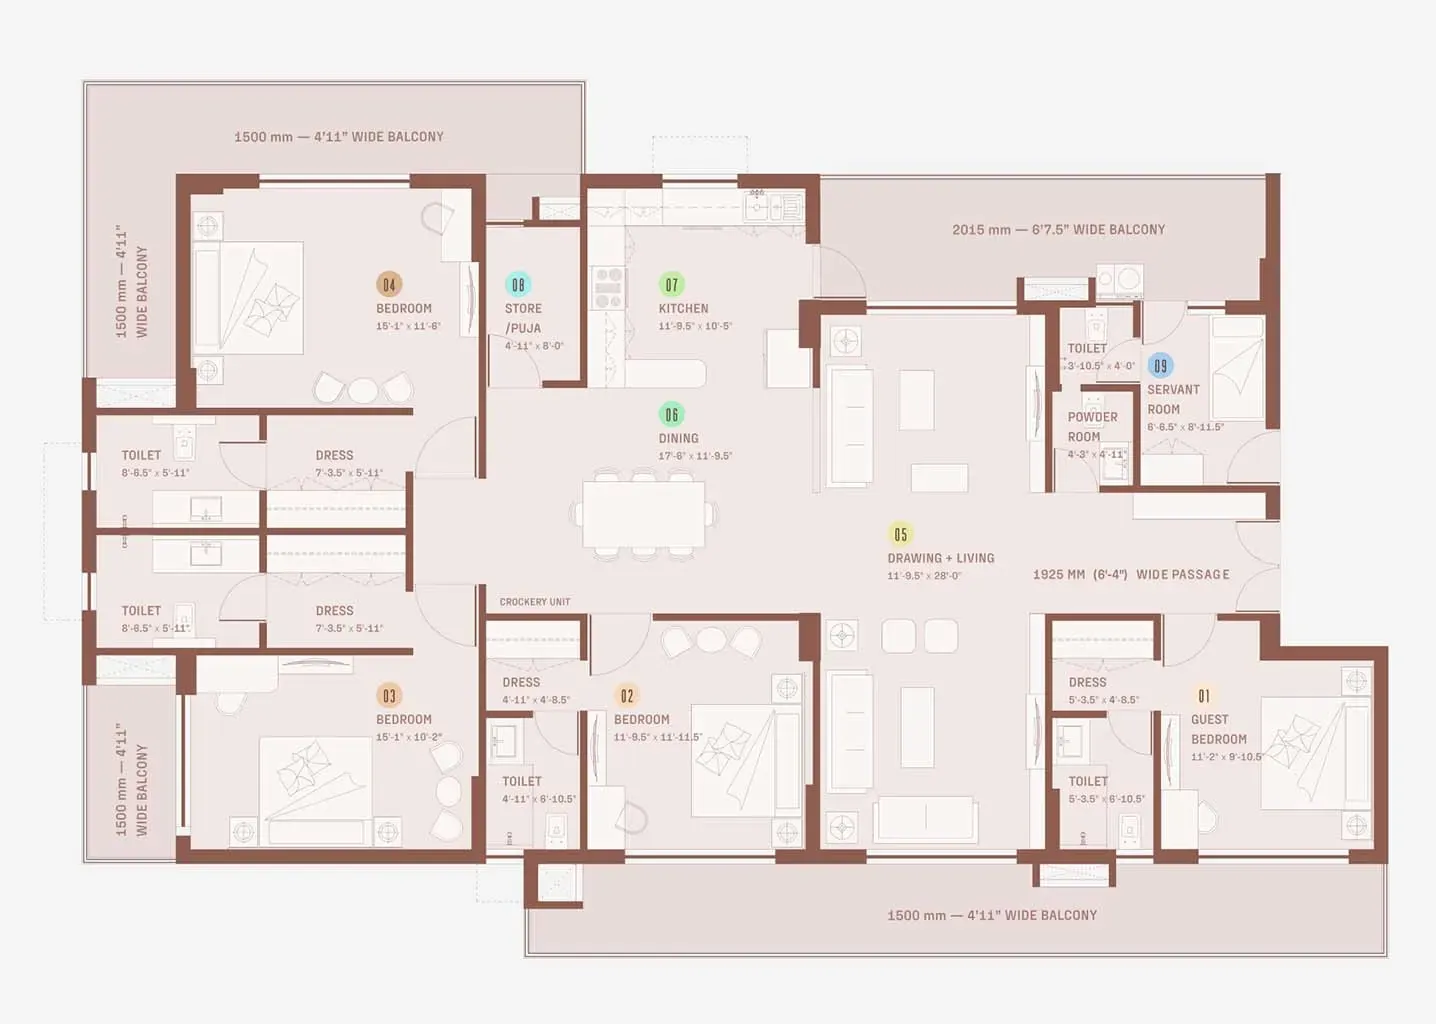
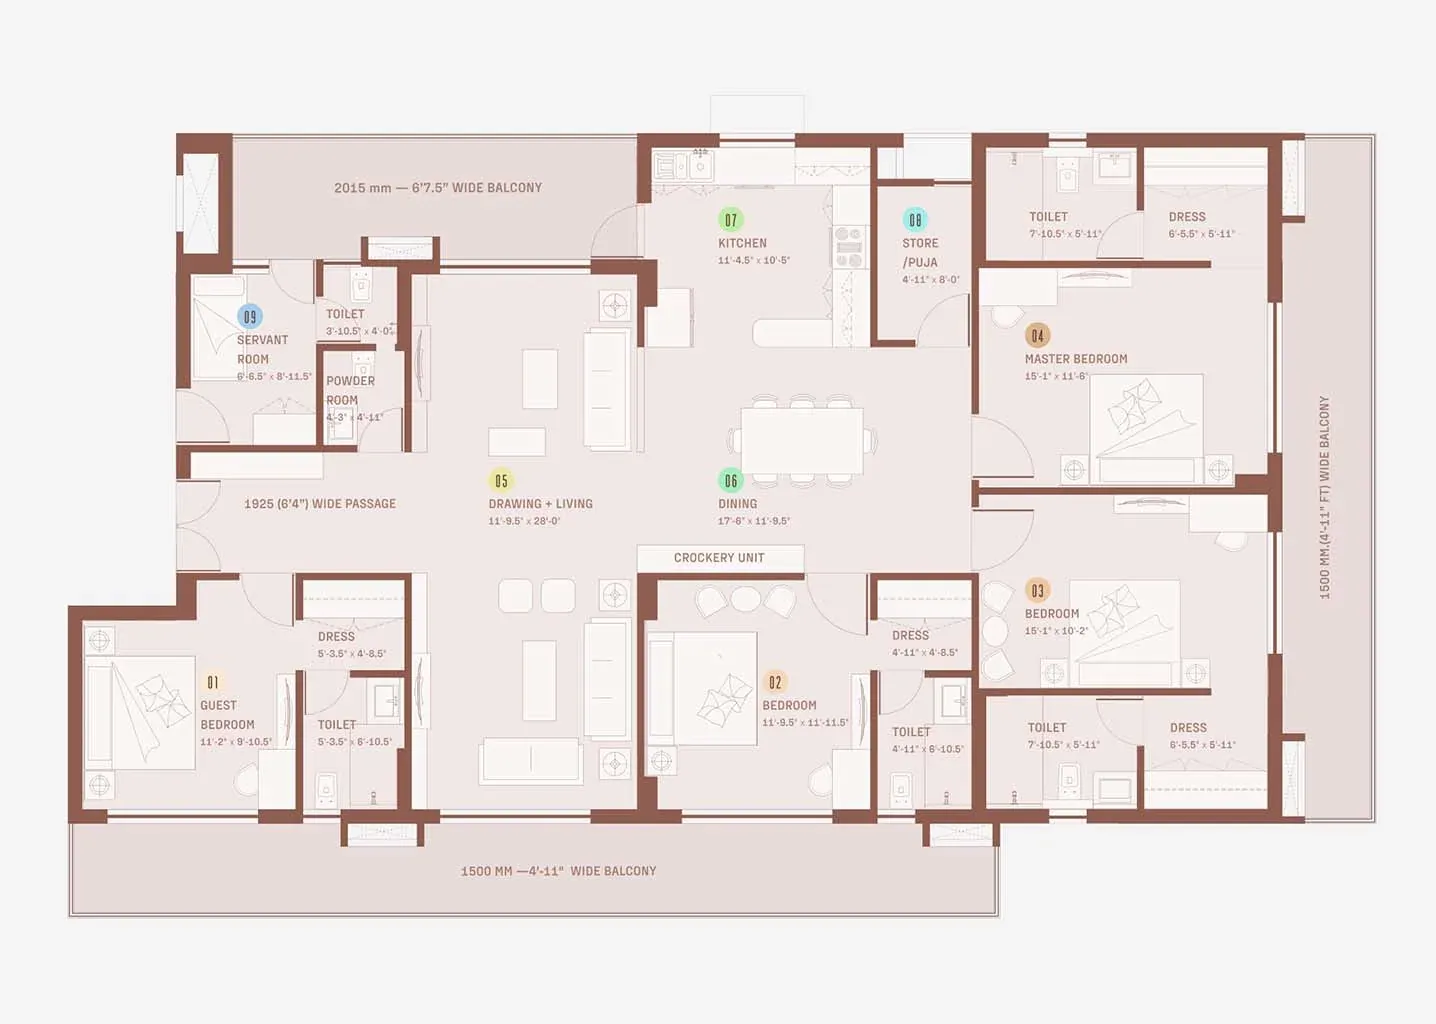
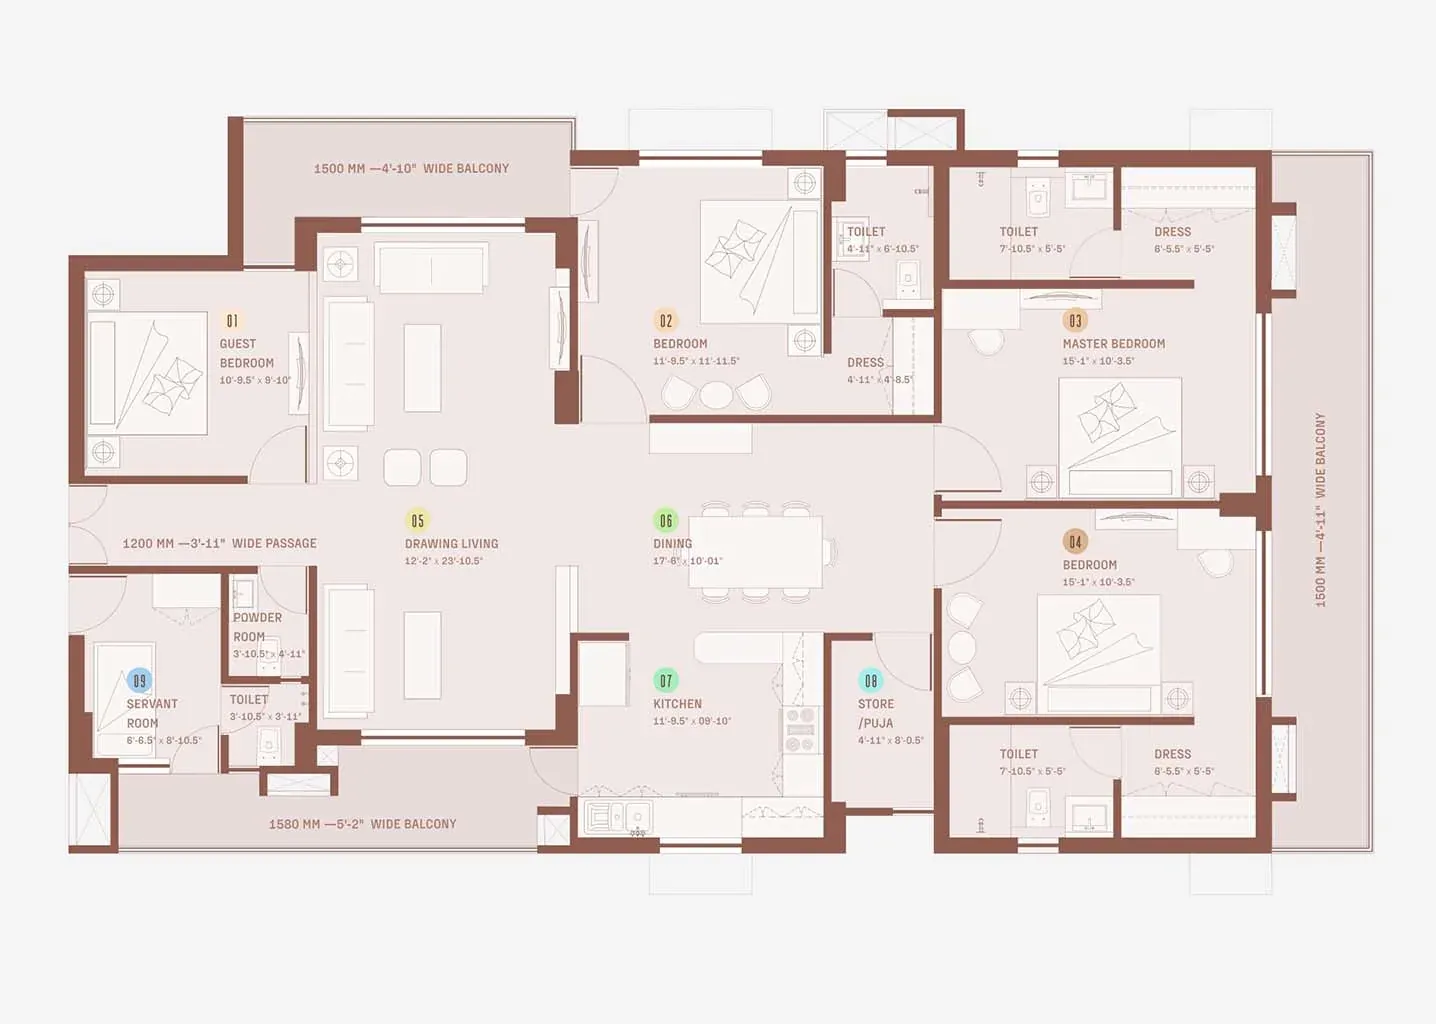
Three 4 BHK layouts, inspired by the five elements.
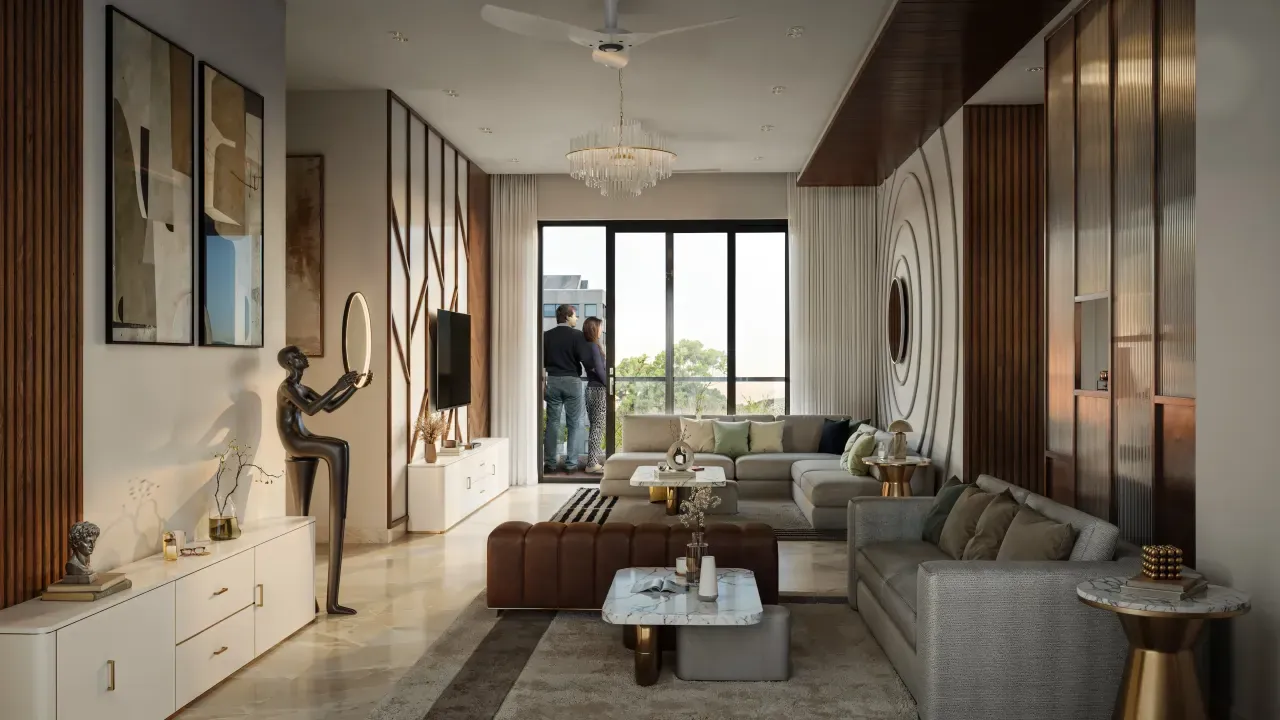
Ultra-premium homes that blend Indian cultural elements with modern luxury. Large windows and spacious balconies on three sides fill each home with natural light and fresh air, and a central living room separates the guest areas from the private bedrooms.
Residence Type 03
4 BHK Smart
2,083.48sq ft built-up
Carpet area*
1,604.27 sq ft
Balcony area
347.57 sq ft
4 bedrooms + bathrooms
3 balconies · 3 views
290+ sq ft living room
Laid out smartly so every room has a view, with a walk-in wardrobe attached to each bedroom.
*Carpet area as per RERA. Built-up and balcony areas as stated in the official brochure. Prices are subject to change without notice. GST, PLC and other charges as applicable.
Get the complete costing sheetUnit-wise sizes, total cost & payment plan details
Two blocks of S+14 levels, set on an east–west axis and joined by a central courtyard. Start your day with the warmth of the rising sun in Bliss; as the day goes on, the evening sun settles on Aspire.
The material schedule from the official brochure, and how the plan answers to Vastu.
Two Unobstructed SidesWide roads on two sides, 24 m and 18 m, keep the views, air and sunlight open for the times to come.
A Green Belt AroundTrees, plants and greenery line the perimeter, creating a natural separation from the road.
East–West Axis DesignThe site and both blocks follow the east–west axis, so every unit gets ample sunlight.
Materials & Specifications
01
Drawing & Dining
Italian marble or equivalent, with walls in high-quality plastic emulsion paint.
02
Bedrooms
Premium vitrified tiles, with high-quality plastic emulsion paint for a polished finish.
03
Kitchen
Italian marble flooring, quartz countertop, hot & cold water points, double-bowl sink and dado tiles.
04
Bathrooms
Anti-skid floor tiles, elegant wall tiles, a toughened-glass wet–dry partition in the master bath and Kohler, Grohe or equivalent CP fittings.
05
Balconies
Anti-skid tiles, false ceilings and glass railings over the courtyard and main road, plus a separate utility balcony.
06
Staircase & Passage
Granite passages and staircases, emulsion-painted walls and handrails throughout.
07
Doors & Windows
An 8-foot designer wooden main door with video door phone; 8-foot flush doors and UPVC windows inside.
08
Electricals
Concealed Havells or RR Kabel copper wiring, ample light and fan points, AC provisions and modular switches.
09
Air Conditioning
VRV copper piping with two outdoor units per flat for precise, efficient climate control.
Vastu Compliant
Planned around the aangan
East–West EntryEvery apartment is entered from the east or west, never the south.
Vastu Furniture LayoutBeds and furniture face inwards as per Vastu.
Sunlight & AirflowBalconies and windows either side of the living area give light and cross-ventilation.
A Central AanganBoth blocks wrap a courtyard where a tree stands as a symbol of harmony.
Amenities
Exceptional Amenities
Amenities fit for modern royalty
Daily life, fitness, family time and entertaining, all inside the gates.
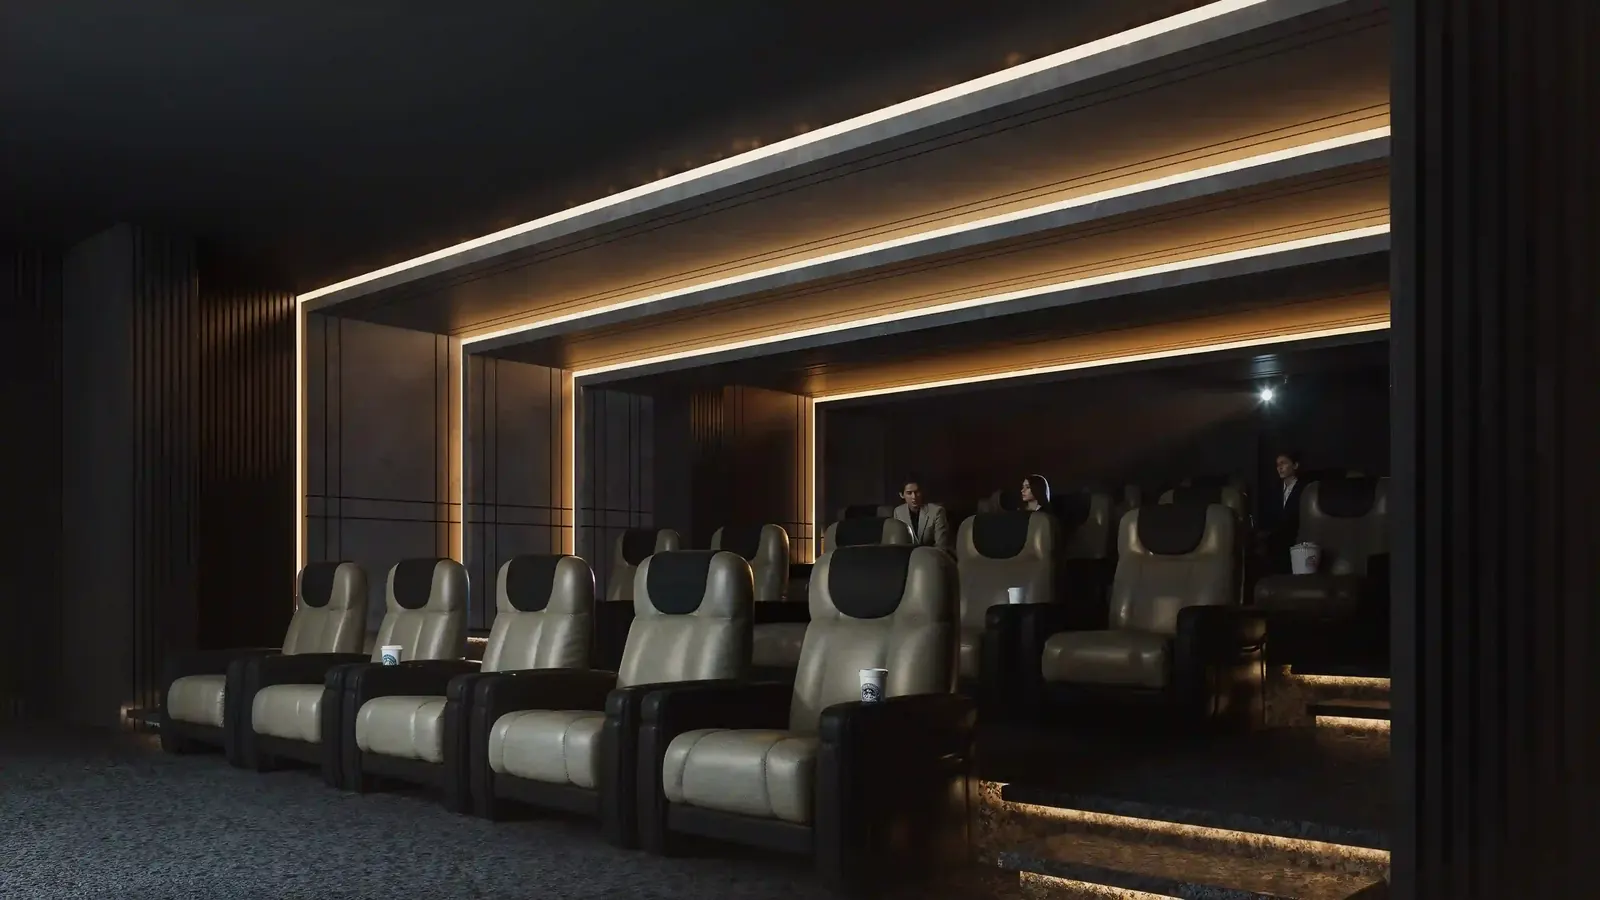
Private TheatrePrivate, grand, fit for the kings
GymnasiumModern space for fitness
Pickle Ball CourtFor casual & competitive play
Iconic CourtyardStep down to tranquillity
Activity HallPlay, work, attend
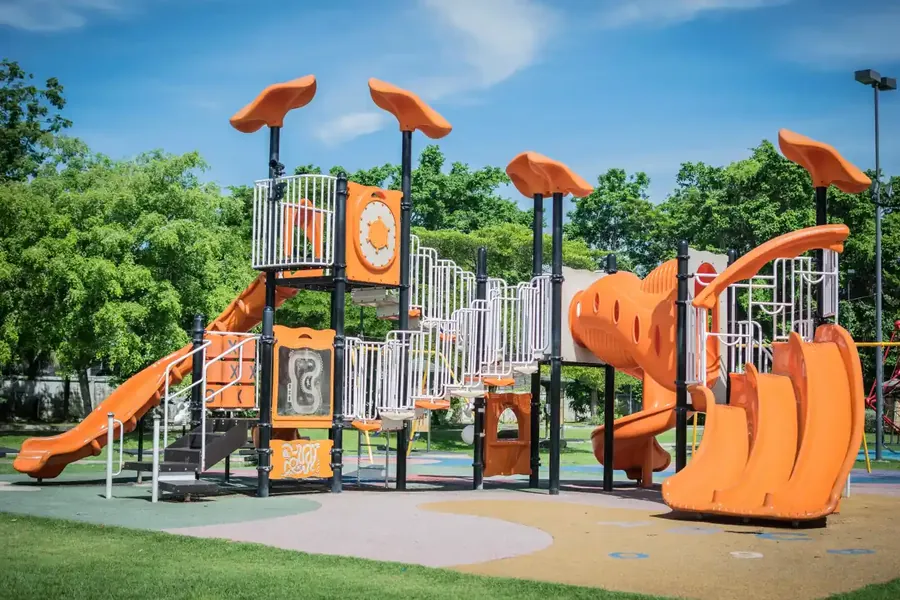
Kids' Play AreaVibrant space for fun & adventure
Temperature-controlled indoor pool
Cold in summers, warm in winters, with serene views of a lush tree. The water is held at the right temperature all year.
See it on a site visit
Everything included
Indoor Pool Temperature controlledTree of HeritageTheatreGymnasiumPickle Ball CourtCricket PitchLandscaped GardenKids Play AreaIndoor Play AreaCaféEssential ShopsMultipurpose HallActivity HallMeeting RoomTwo-Level ParkingFive-Tier Security
A considered investment, not just a considered home
Scarcity, location and a builder who hands over on time are what hold value in Lucknow's premium segment.
01
Low density by design
Only 140 residences across 2+ acres: quieter corridors, shorter lift waits and more open ground for everyone.
02
A 4 BHK-only address
Built around large-format family living, so your neighbours are at the same stage of life as you.
03
Lucknow's growth corridor
Beside the Gomti Nagar Extension belt, with hospitals, schools, malls and the airport 5–20 minutes away.
04
A delivery record
30+ years in real estate and construction, with several projects handed over ahead of schedule.
30+Years of making beautiful infra
50+Acres of quality development
1,000+Happy home owners
10+Premium projects delivered
From homeowners in Gandharva communities
Our 3 BHK was delivered on time, and the layout is fantastic. The space feels open with great sunlight throughout the day.
Shobhna RungtaImperial Crest, Lucknow
The builder exceeded our expectations by completing the project ahead of schedule. The ventilation and quality of construction are top-notch.
Jay JhunjhunwalaImperial Crest, Lucknow
The builder's dedication to delivering value is evident in every detail. The external development is of excellent quality.
Naveen TiwariKailasha Enclave, Lucknow
We received our completion certificate well ahead of time, which speaks volumes about the builder's efficiency and commitment.
Dhirendra MishraKailasha Enclave, Lucknow
FAQs
FAQs
Frequently asked questions
What buyers ask us most about Imperial Residencia.
At Plot GH-03, Sector 12, Vrindavan Yojna, Lucknow. The site has wide roads on two sides, 24 m and 18 m, and schools, hospitals, supermarkets and major banks are all within easy reach.
It is a 4 BHK-only address in three layouts: Smart (2,083.48 sq ft built-up), Premium (2,537.07 sq ft) and Ultra (2,676.36 sq ft). Each has four bedrooms with attached bathrooms and walk-in wardrobes, a store/puja room and a servant room. Prices start from ₹ 2.5 Cr* onwards.
A low-density development across 2+ acres, with 140 residences in two blocks, Aspire on the west and Bliss on the east, each rising S+14 levels around a central courtyard.
Yes. Entry to each apartment is from the east or west with no south entry, furniture layouts follow Vastu, both blocks are built around a central aangan, and windows on either side of the living area give every unit light and cross-ventilation.
Yes. Imperial Residencia is registered with UP RERA under UPRERAPRJ486522/09/2024 and is developed by Gandharva Infratech Pvt Ltd (CIN U45203DL2008PTC180195).
Yes. Share your details in any form on this page and our team will call you back with the brochure, price list and floor plans, and arrange a site visit with free cab pick-up & drop at a time that suits you.
Only 140 residences
Come see how Imperial Residencia feels in person
Luxury 4 BHK residences from ₹ 2.5 Cr* onwards. Book a site visit, download the brochure, or simply talk to us.

 UPRERAPRJ486522